
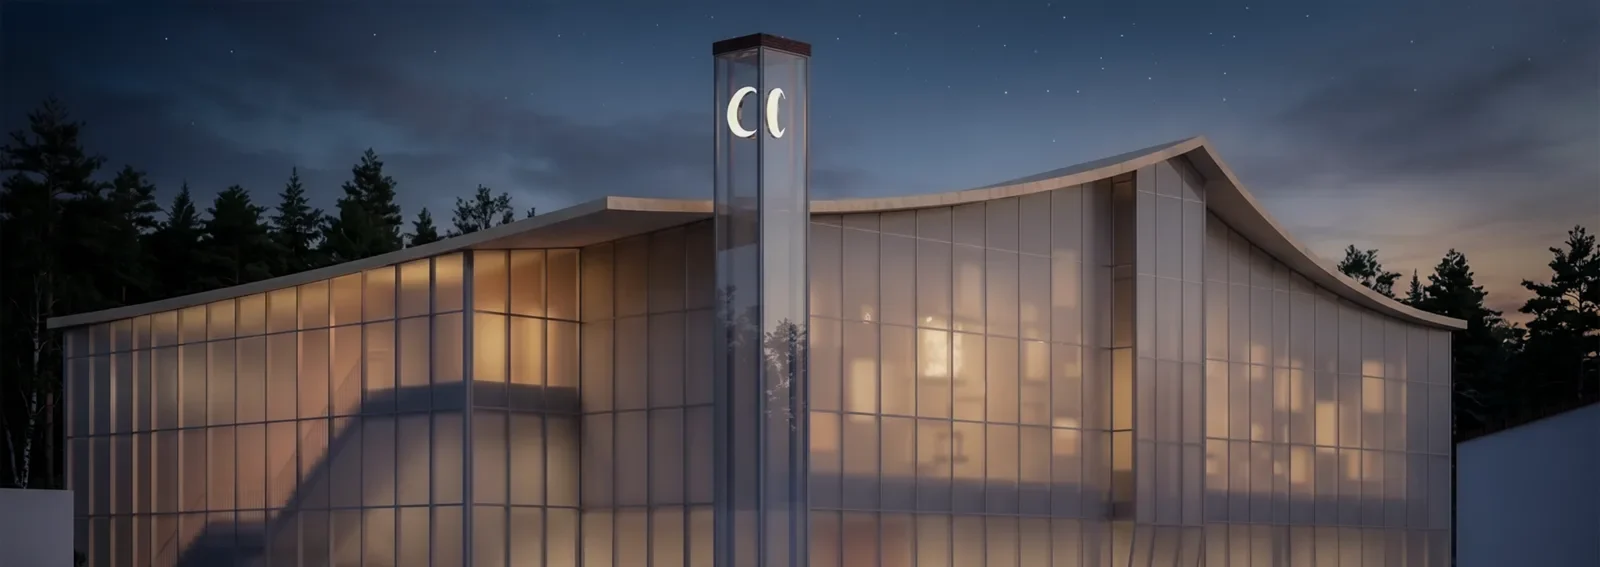
Turku Islamic Center — The Lantern
A warm civic lantern designed for Finland’s dark winter, bringing worship, learning, nature and community enterprise beneath one luminous roof.
- Brand
- asred
- Field
- Community architecture and spatial storytelling
- Location
- Turku, Finland
- Year
- 2026
The challenge
At latitude 60°N, winter daylight contracts to roughly 5.5 hours. The brief called for more than a mosque: it needed a shared home for diverse identities, dignified worship, education and everyday community life.
The idea
The lantern became a design instrument rather than a metaphor. A luminous prayer hall anchors gardens, paths, learning spaces and community retail. Its translucent envelope captures winter warmth while the massing supports summer ventilation.
The outcome
A terrain-led campus with a multi-level prayer hall, kindergarten, youth center, library, restaurant and shops gathered around a central garden. The narrative moves from Kaamos to a place where the community can see itself.
All work
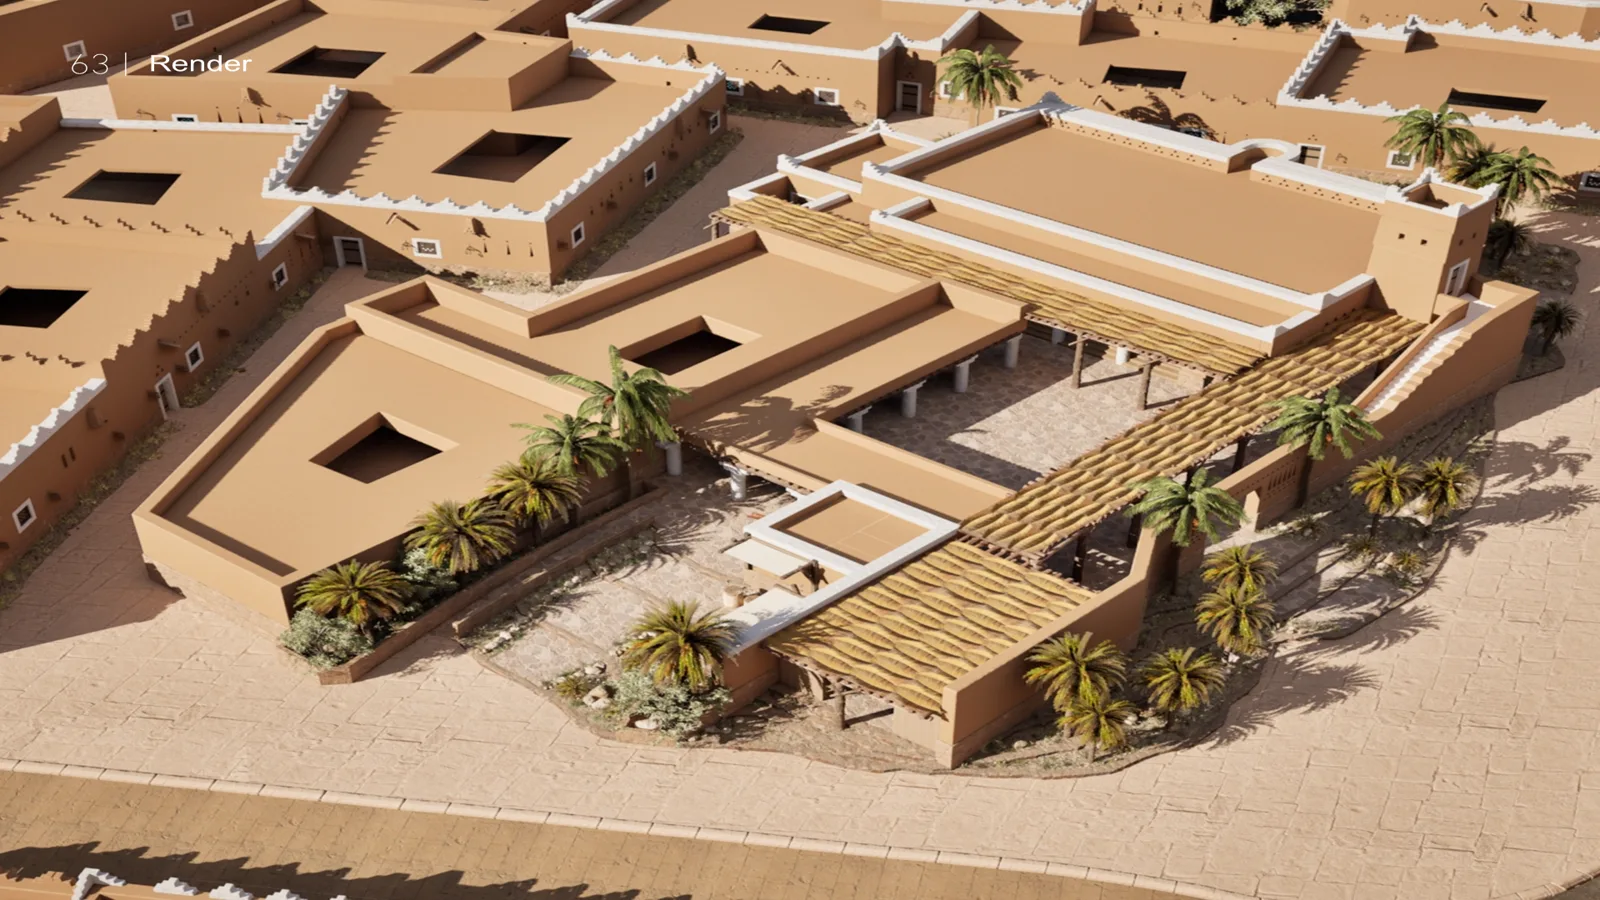
Diriyah Mosques
Two mosques reframe the logic of Najdi building — shade, courtyards and earthen mass — in a calm language for contemporary Diriyah.
Read the case study →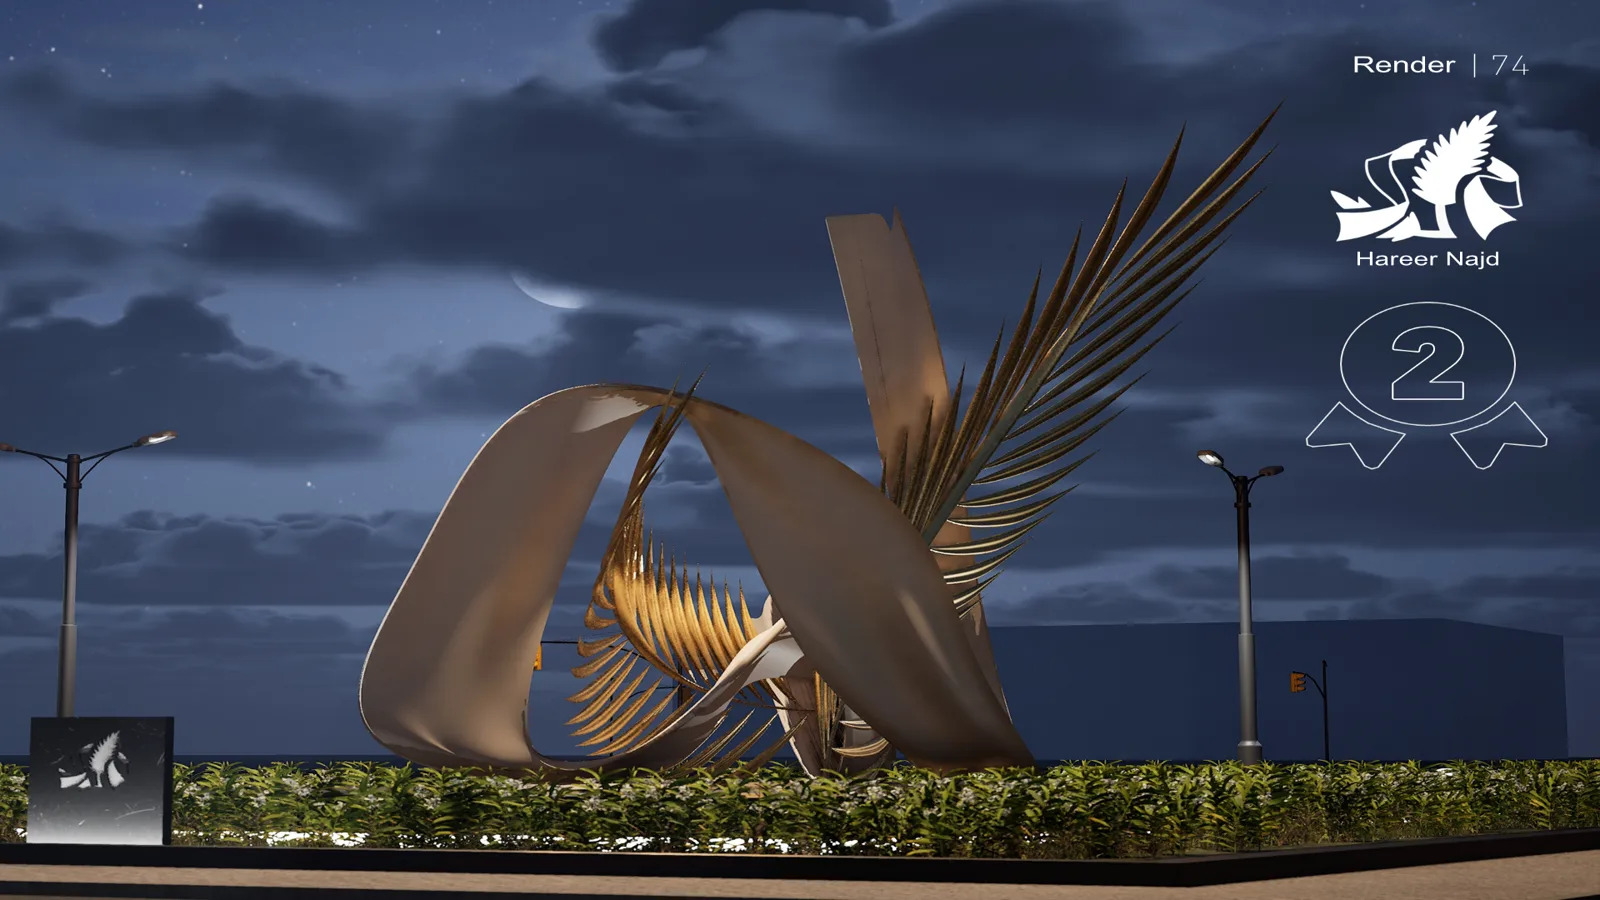
Buraidah National Landmarks
Five public landmarks translate palm, sword and local textile references into civic moments designed to read by day and night.
Read the case study →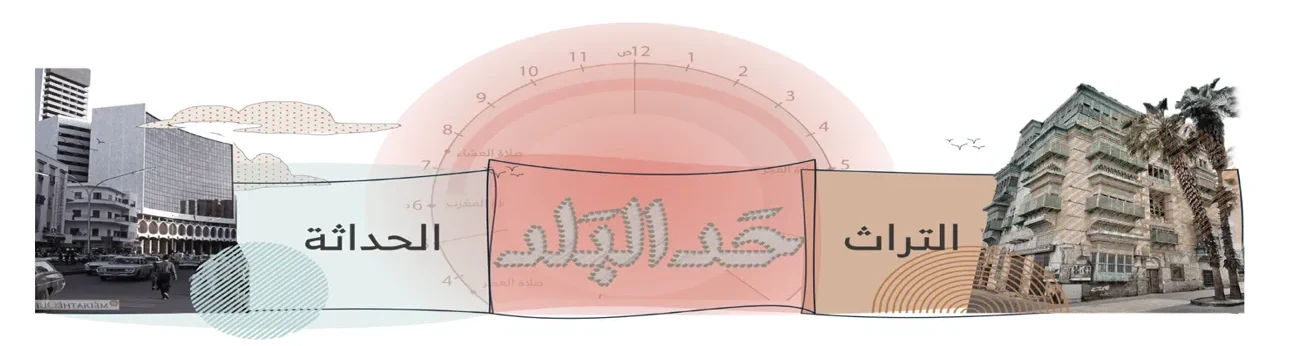
Had Albalad
A sequence of plazas and gateways reconnects Al-Balad’s memory with daily pedestrian life, from Almalikah to Albunt and the food court.
Read the case study →Looking for one strategic partner?
Share the challenge you want to solve. We will start by identifying the right expertise and path.
Start the conversation →